
 For architects, engineers and design firms
Free 2D CAD software for Mac You design. Let your AI do the repetitive drafting.
2D technical drawing with the commands you know, layers, dimensions and DXF. Ask your AI for walls, dimensions or a sheet, and watch it draw with command-line precision.
Free account · No card · Delivered on launch day
- Free to edit
- 27 tools for your AI
- Español · English · עברית
Whether or not you know CAD, the drawing gets made.
MCP is an open standard that connects your AI to the app's real tools, like a universal plug. You talk normally; your assistant picks the tool, uses it and leaves you a result ready to edit.
Draw a 4 × 3 m room with a 90 cm door and dimension it.
CAD·Uses the app's tools
Waiting for instructions from your AI…
- new_drawing
- add_entities
- execute
- layers
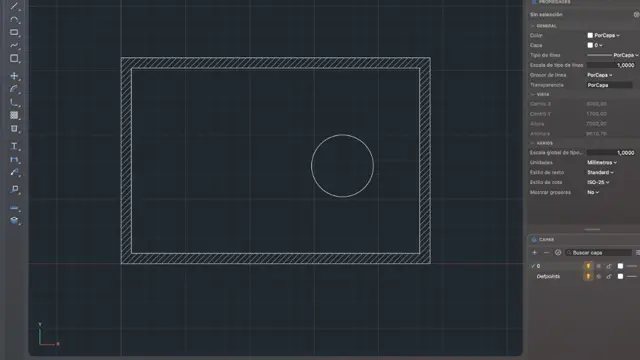
Drawing ready, with walls, door and dimensions on their layers.
Describe the space with measurements and your AI draws it with layers and dimensions. You see which command did what and actually learn.
Bulk changes, queries and exports in one sentence, with command-line precision.
The connection is free and you set it up once. You pay for your AI with your own account; everything it does stays editable in the app.
The client changed everything. Again. And it's due Monday.
A drafting assistant who never gets tired.
Your assistant uses CAD's 27 tools: runs commands, adds and modifies entities, manages layers, measures and exports. Every stroke is a real entity you can grip and fix.
What it does in the app, with the connector's real tools:
open_drawingapartment.dxfexecuteOFFSET 150add_entitiesdimensions · 6layersFURNITURE · offexportPDF · A3 · 1:50
Before
- Offset wall by wall
- Dimension by hand
- Check layers before printing
- Set up the sheet
With CAD + your AI
- Ask like you would a colleague
- Review the drawing
- Deliver
You stay in charge: everything stays editable, and if you don't want AI, everything works by hand.
What you'll be able to do
The precision you trust, no lock-in
Commands you already know
Command line, object snaps, grips and hatching.DXF: your drawings are yours
Open and save DXF to work with any firm.Free for the whole team
No per-seat licenses.What everyone asks before saying “I want it”
What is CAD Meier Studio?
It's a 2D technical drawing program for Mac with the commands you know — command line, object snaps, grips and hatches — plus layers, dimensions and blocks. It opens and saves DXF to work with any firm, and connects over MCP to your AI, which uses its 27 tools for repetitive drafting.
Is it an alternative to AutoCAD?
For 2D drafting — plans, sections, dimensions and sheets — it covers daily work with commands you already know and DXF to exchange drawings, without paying a license per seat.
Does it open my clients' drawings?
It opens and saves DXF, the exchange format CAD programs use, with layers, blocks and text.
What if the AI gets a dimension wrong?
Every entity is real and editable: grip it, fix it or undo the step. You sign the drawing, not the AI.
Is it really free?
Yes. The account and every editing tool are free. You only pay if one day you want Iris to generate images, video, voice or music with Meier Credits, at the provider's cost. It's optional.
Do I need to know about AI?
No. If you already use Claude or another MCP-compatible assistant, you connect it in three steps and talk to it like a colleague. If not, the app works fully by hand.
What happens when I say “I want it”?
You create your free account and join the CAD launch list. On launch day you'll find it in your account and we'll let you know. People on the list get it first.
Win back the hours you lose to redrawing.
Save your spot for CAD for free and get it on launch day.
- Create your free accountThirty seconds. No card.
- You're on the CAD listYour spot is saved.
- It arrives on launch dayIn your account, before anyone else.
Free account · No card · Delivered on launch day